
BHHS HomeServices C. Dan Joyner REALTORS
1016 Woods Crossing Road
Greenville , SC 29607
864-242-6650
1016 Woods Crossing Road
Greenville , SC 29607
864-242-6650


3615 Pennington Drive
Price$ 765,000
Bedrooms4
Full Baths3
Half Baths1
Sq Ft3679.00
Lot Size0.57
MLS#321860
AreaGreer
SubdivisionOther
CountyGreenville
Approx AgeNew/Never Lived In
Listing AgentIrina A. Pasko - Affinity Group Realty
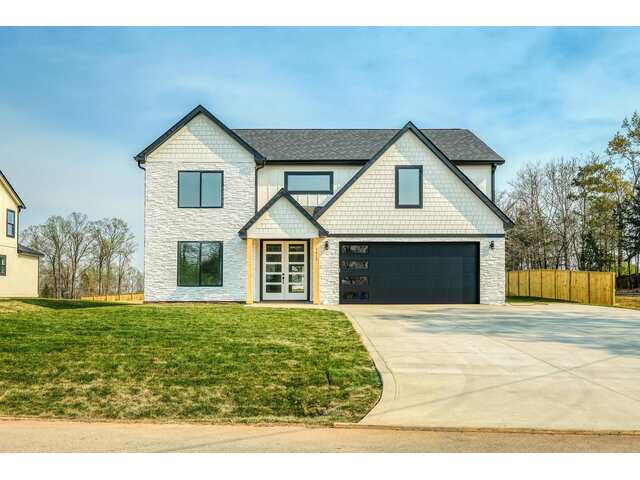
DescriptionDiscover this stunning new construction home in a neighborhood served by highly rated schools, boasting 3,679 sqft of living space on a spacious 0.57-acre lot with no HOA. High-end Zline appliances and central vacuum system. Oversized parking area! This 4-bedroom, 3.5-bathroom property features abundant natural light streaming through numerous windows and an open floor plan that connects the living room with its charming fireplace to the expansive kitchen. The kitchen showcases a large island and a walk-in pantry, creating a perfect space for gathering. The main bedroom, conveniently located on the first floor, includes a walk-in closet, a luxurious freestanding tub, and a double vanity. Additional highlights include a walk-in laundry room with a sink and cabinets, office space, a family room, and a loft for added flexibility. A rear covered patio provides an ideal spot for outdoor relaxation, making this home an exceptional blend of modern design and functionality. Lake Robinson a minute away, come bring your boat home after enjoying the lake, No HOA! ***Limited time buyer incentives toward rate buy down and closing costs***
Features
Status : Active
Style : Contemporary, Craftsman
Basement : Slab
Roof : Architectural
Exterior :
Exterior Features :
Interior Features :
Master Bedroom Features :
Specialty Room :
Appliances : Dishwasher, Disposal
Lot Description : Level, Mountain View
Heating : Heat Pump
Cooling : Central Air
Floors :
Water : Public
Sewer : Septic Tank
Water Heater :
Foundation :
Storage :
Garage :
Driveway :
Elementary School : 8-Skyland
Middle School : 8-Blue Ridge
High School : 8-Blue Ridge
Listing 321860 courtesy of Irina A. Pasko - Affinity Group Realty 864-921-1230
Listings courtesy of Spartanburg Association of Realtors as distributed by MLS GRID.
© 2026 Spartanburg Association of Realtors ® All Rights Reserved.
The data relating to real estate for sale on this web site comes in part from the Internet Data Exchange (IDX) program of the Spartanburg Association of REALTORS®. IDX information provided exclusively for consumers' personal, non-commercial use and may not be used for any purpose other than to identify prospective properties consumers may be interested in purchasing. Information is deemed reliable, but not guaranteed.

Database last updated November 14 2026 06:21:26 PM
Based on information submitted to the MLS GRID as of November 14 2026 06:21:26 PM. All data is obtained from various sources and may not have been verified by broker or MLS GRID. Supplied Open House Information is subject to change without notice. All information should be independently reviewed and verified for accuracy. Properties may or may not be listed by the office/agent presenting the information.